Arcadia Student Living



 Arcadia Student LivingCharlotte, NC
ARCADIA STUDENT LIVING 707 Sanctuary Place Charlotte, North Carolina
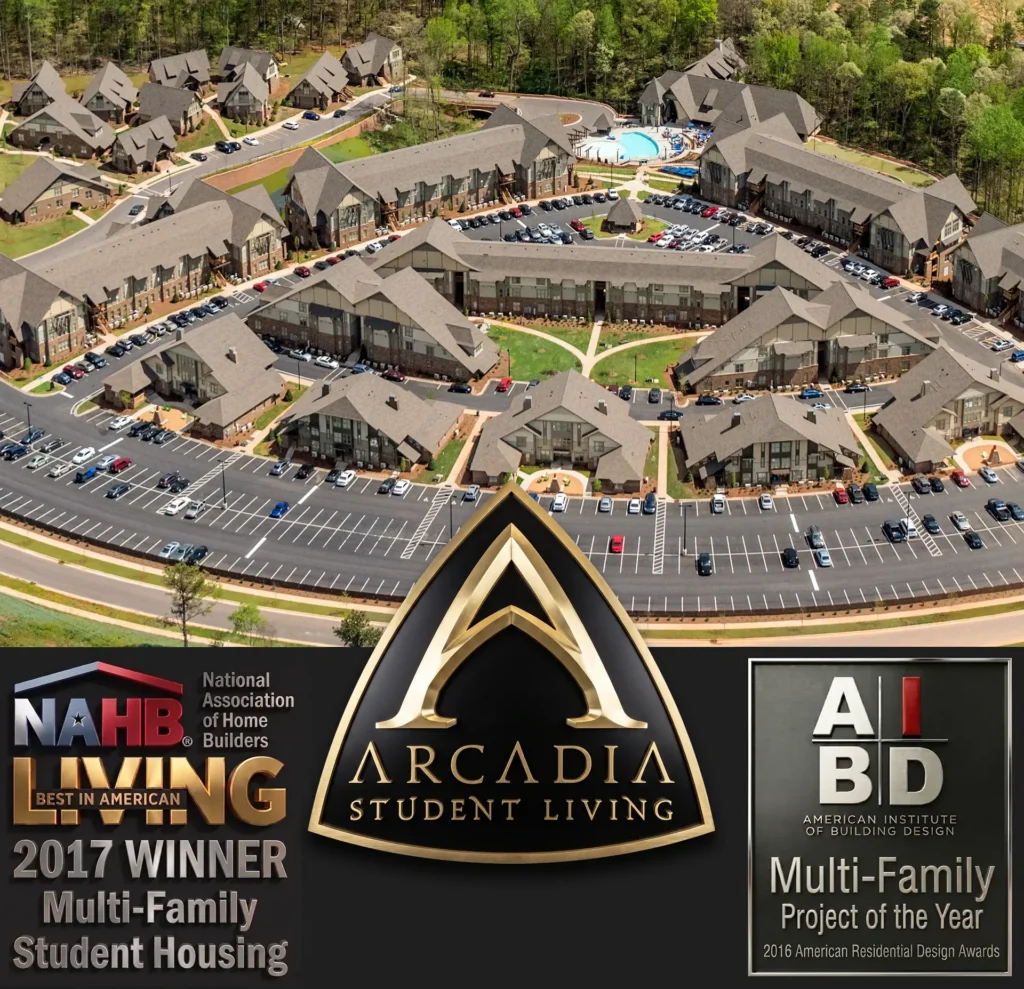
Off-Campus Student Housing Resort near UNC Charlotte on 23acres at the Future Rocky River Road LYNX Blue Line Transit Station. Resort consists of Clubhouse with luxury amenities such as Stand-Up Tanning, Fireplaces in Locker Rooms, Golf Simulator, etc. Housing in a woodland site consists of 1 Bedroom Cottages, Treehouse style loft Cabins, Lodges, Townhomes around Courtyards, Flats in four story Chalets and Urban style Mixed-Use Apartments nearest the Transit Station. Phase I Opened Fall Semester 2014. Phase II opened for Spring Semester 2015. Awarded 2016 Grand ARDA for Multi-Family from the American Institute of Building Design and 2017 Winner of NAHB Best in American Living Award Multi-Family of the Year.
The Project was master planned by the Developer to incorporate the University City’s 20-year growth Plan into the design. The Project is the only student project located adjacent to a new Light Rail line under construction which will allow the students to access both the University and Uptown Charlotte with simple pedestrian access. Originally 35 acres, the site was subdivided to meet the new Transit Oriented Design principles encouraged by the City of Charlotte. By leaving the more level portions adjacent to the CATS Blue Line for 12 acres of higher density mixed use commercial development outparcels, the Developer located the Student Housing Community on the lower steeply sloping 28 acre “bowl” with an 80’ drop from top to bottom. During the design process, the Architect used the visual terrain and natural areas to focus the complex on the Clubhouse (spanning one of the two Blue Line streams) and outdoor amenities in the lowest levels of the bowl.
All residential buildings have dramatically sloping and “lived-in” roofs. The roofs remind students of home and are a dramatic departure from any Student Housing found on campus. They also attract much attention to the back parcel located on the heavily traveled highway leading to campus as the sloping terrain aids in a visual departure from the surrounding area. A drive-thru Gatehouse in the shape of the Project Logo mark “A” cannot be missed.
Project name, Logo & Graphics integrate with the Architectural choice to use picturesque Gabled Roofs to evoke a feeling of Home. The Old World “A” logo mark shape is incorporated throughout into significant building features and the site plan itself.
CLUBHOUSE
The Clubhouse spanning one creek, is set in a natural amphitheater-like bowl that is the focus of the community. The views are picturesque to and from. Almost all building types and amenities are within visual sight of the Leasing Rooms in the Clubhouse, allowing prospective renters a panoramic view of all the community has to offer without leaving the clubhouse. The amazing Gym and Study (in the roof) have views up and down the stream into treetops.
POOL
The unique-to-the-market picturesque views to and from the pool make it a destination for community social gathering, and more importantly, it resonates “cool” with residents, keeping the vacancy rate to 0 while still 44demanding the highest room rates in the market.
LOFT DUPLEXES
Steeper wooded areas of the site are lightly built on with small footprint cottage duplexes with terrain and trees maintained. These cottages have a camp like setting. The Cottages have bedrooms on the ground floor and the Common Room upstairs with large windows into the treetops. The original leasing students have nicknamed this area Hogwarts, due to the feeling one gets on regular early foggy mornings.
The upper level Living Room Lofts give the Social Space volume, picturesque views & wall space free of doorways for varied furniture arrangements. Bedroom Suites on the lower entry levels away from the Social Loft have more privacy than competing Student Living models.
CHALETS
The Chalet buildings are 4 stories on the low side and 3 stories on the parking side to help negotiate the dramatic slope of the site. Even though they have identical stacking units on all floors, the scale of this size building is recognized as residential by breaking down the scale of wings with steep pitches and by bringing the roof slope down the ends of the buildings with porches of graduated size under the sloping roofs.
LODGES
Three Story Garden-Style Apartment Flats have townhome style units at each end under sloped roofs to evoke Home & to distinguish them from Housing available On-Campus. Denser buildings are closest to the Clubhouse.
COURTYARD GREAT HOUSES
Groupings of 4 Townhomes embrace a Courtyard with outdoor fireplace for Fraternities & Sororities and have vaulted balcony & stair arrangements serve inside double as Chapter Room space for up to 50 to gather around and over a moderately sized Living Room.
LEASING
The success in the community has been shown in its leasing. Arcadia was constructed during a period of the development of 5 other projects in the market the same year. This development cycle added over 2000 beds to the market, creating significate leasing pressure on the off campus market. The Project exceeded it leasing volume and rate goals throughout the initial lease up, allowing the Developer to increase rates in a market where market rents are stagnant with a market average of 3% rent increase. Year over year increase in rent was up 9.2%.
RETURNS
The Architect carved out outparcels that sold for $7M which paid for the land price of the entire site.
Arcadia Student Living was built for $27M in 2015. It sold for $54M one year after opening. Three years later it resold for $74.5M.