
Residential Renovations




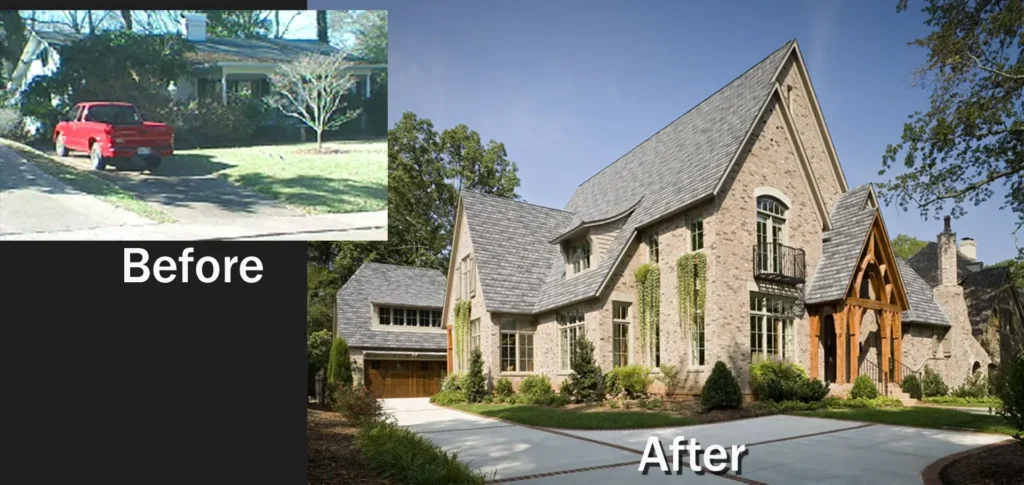



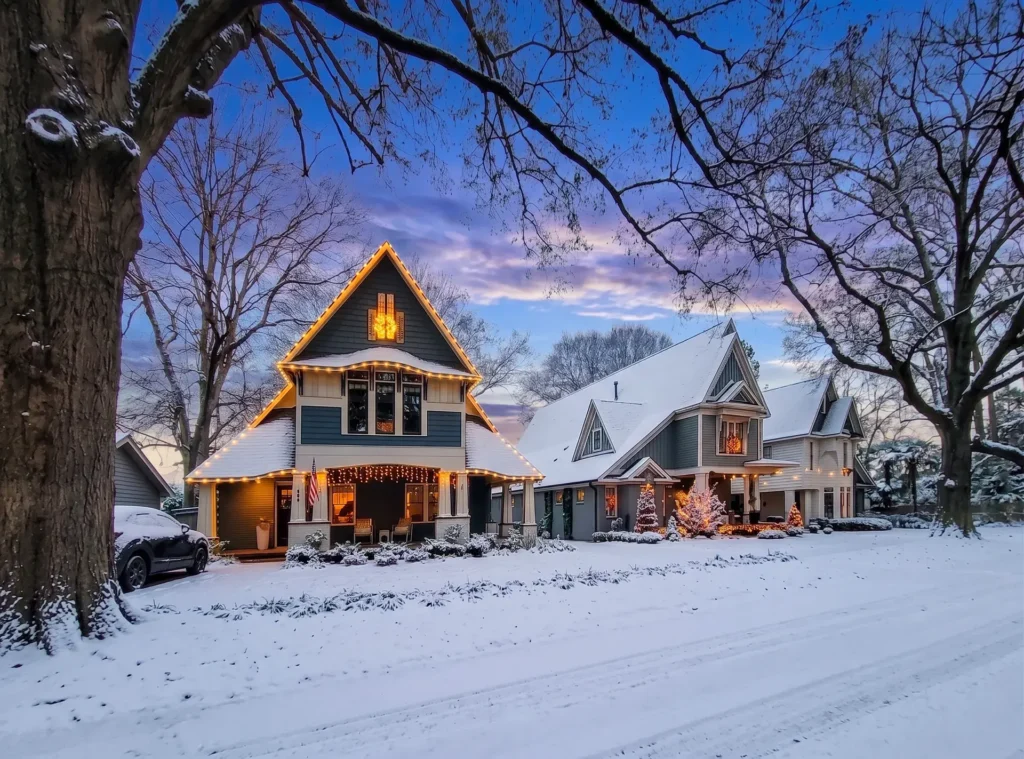 2007Elizabeth Avenue Redo412, 416 & 420 Dotger Avenue
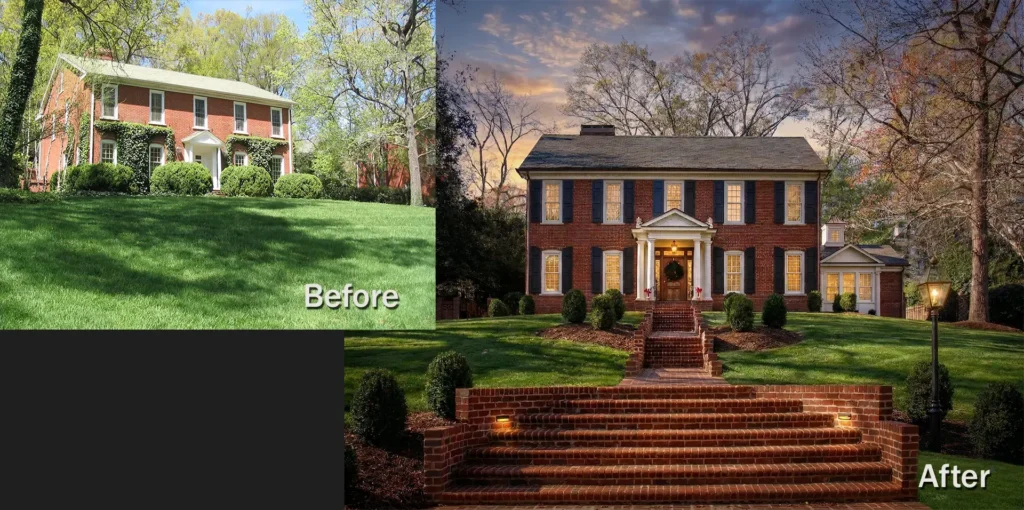 2004638 Museum Drive RenoLatta Family for Paul Poetzsch

 3-Car Garage to 3D Home Theater
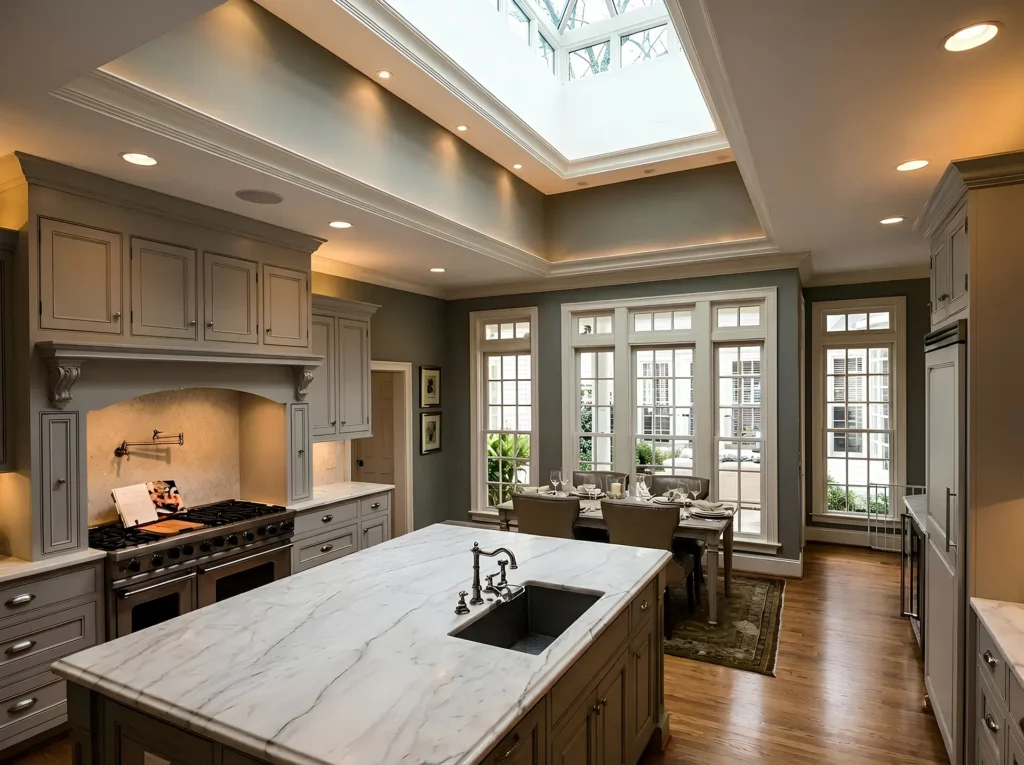 20061737 Queens Road WestKitchen Renovation
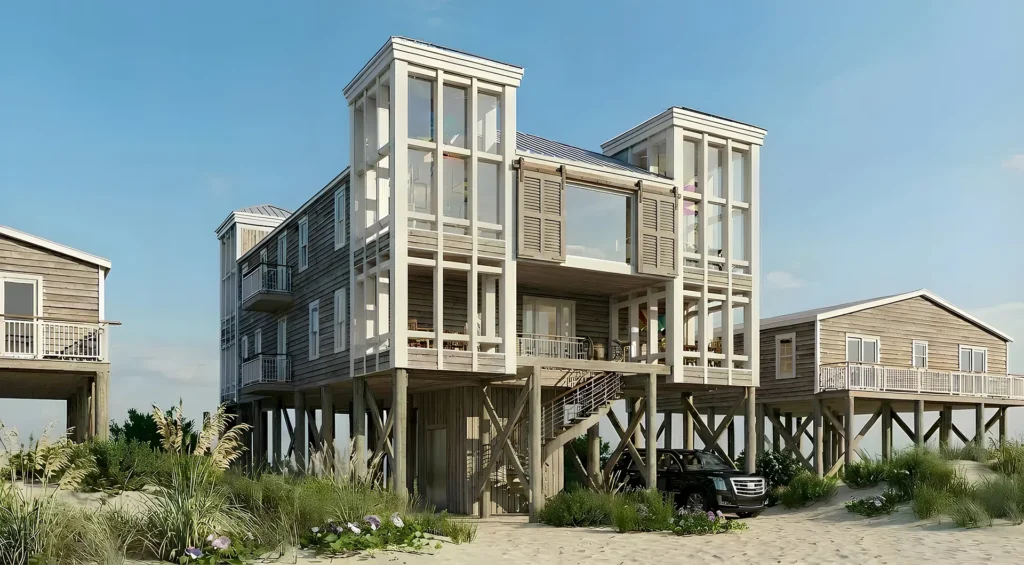 Beach House ExpansionPawleys Island, SC
Miller Architecture seeks to compose these materials to create excitement and to create value.
By using popular appealing elements and exciting design Miller Architecture Additions and Renovations to spec houses have raised house comps in the areas they are built by selling for more/square foot.
HOME ADDITIONS & RENOVATIONS
LENORE DEUTSCH ADDITION Canoe Drive on Lake Adger Mill Spring, NC
New Deck/Grilling Area and Teahouse for 1970s Ranch Cabin by Lindal Cedar Homes. 2027
BRIAN & DENISE RABE ADDITIONS
19513 Natalie Road on Lake Norman Cornelius, NC
5200sf Additions to 3 sides and top of 2200sf existing ranch house to take advantage of lake views and add value to the property. 2027
ADAM & SAMANTHA FOODMAN ADDITION
3908 Foxcroft Road Charlotte, NC
Additions to Cape Cod Colonial including new front porches, dormers, primary bath wing and interior renovations 2023.
STRETCH CABIN for THE LODGES AT EAGLES NEST
Banner Elk, North Carolina
A Cabin designed to Stretch from 1943sf to 2325sf depending on what Buyers want for the size of any major room in the most spectacular luxury community in the Blue Ridge Mountains with $80 Million dollars for high quality infrastructure and amazing amenities.
CHRIS & LIZA BRANCH RESIDENCE ADDITIONS & RENOVATIONS
2100 Hastings Drive Charlotte NC
Renovation of all baths and kitchen of David Furman designed home. Addition of Specialty Outdoor Designs. 2021
KINERK RESIDENCE ADDITIONS & RENOVATIONS
Dramatic new Front & Second Floor Additions to Dilworth bungalow.
Under Construction for Lance Kinerk.
PRIVATE RESIDENCE BACKYARD ADDITIONS
Pinehurst, NC in the Country Club of North Carolina
Addition of New Garages, Home Theater seating 14, enlarged Pool, Spa, Outdoor Kitchen, Outdoor Fireplace/Pavilion, Gym, Patios and Interior Enhancements. International Home Builders Association Residential Addition of the Year 2015.
TAUB RESIDENCE
1737 Queens Road West Charlotte, NC
Formal Garden and Charleston Garden for the previous Miller Architecture renovated “Cinderella House” that includes a 30′ Belgium Bluestone Infinity Fountain, a Fiber-Optic Chair Patio, a Bat House and a Cat Porch.
ALICIA BURKE & BOB HAHN RESIDENCE ADDITION
Oakbrook Estates Waxhaw, NC
1400sf Addition to House Victorian style home originally designed by Miller Architecture.
Completed in 2007.
CINDERELLA HOUSE
1737 Queens Road West Charlotte, NC
Extensive Additions and Renovations of this Eastover Home were followed as a series of progress articles in the Charlotte Observer. For Elizabeth Construction in 2007.
ADAM & SAMANTHA FOODMAN ADDITION
Asheville Place Charlotte, NC
Second additions to Dilworth home. Adam & Samantha were expecting twins. The upstairs addition and downstairs were designed and constructed before the twins arrived early in 2007.
412, 416 & 420 DOTGER AVENUE
Charlotte, North Carolina
Conversion of three 40’s brick duplexes into a Craftsman, Colonial & Victorian single family in the Historic Elizabeth Neighborhood.
Under Construction.
STRAYHORN RESIDENCE
Winston Salem, NC
Kitchen and Master Bedroom Renovations for Ralph & Keri Strayhorn.
LATTA RESIDENCE ADDITION
638 Museum Drive Eastover Neighborhood Charlotte, NC
Extensive Renovations and Additions to Eastover home on Museum Place. Completed in 2004 (with Poetzsch Architecture)
CONRAD’S CAT PORCH
Charlotte, North Carolina
4 SF Screened Perch overlooking series of birdhouses in rear yard.
Completed 2002.
BARTON ADDITON
1208 Buchanan -Dilworth Charlotte, NC
Upstairs Addition to Dilworth Jacobean Tudor.
Completed 2002 for Brent Barton
DORTCH RESIDENCE
2801 Belvedere Charlotte, NC
Porch Pavilion addition to English Cottage Pool House overlooking rear garden and pool.
Completed August 2001 for Michael & Elyn Dortch
STRAYHORN RESIDENCE
2201 Rhodedendron Court Charlotte, NC
Outdoor Room addition to Cape Dutch style stucco home (Featured in July 2003 Southern Living magazine). Completed 2000 for Ralph & Keri Strayhorn
CHRISTENSEN RESIDENCE ADDITION
Charlotte, NC
European Cottage style 1200sf Addition over and behind a transformed ranch style home.
Completed 2001 for Rob & Krista Christensen
FRAZIER OUTDOOR KITCHEN
Westward Reach Street – The Peninsula Cornelius, NC
Stone Outdoor Pavilion for Peninsula Home designed by Tony Miller as Design Architect for Overcash Demmitt Architects. Completion 2003 for Brad & Kay Frazier
BRADY BUNGALOW ADDITION
Charlotte, NC
Upstairs Bedroom and Bath in Historic Dilworth Bungalow.
Completed 2001 for Jon Brady
OVERCASH RESIDENCE RENOVATIONS & ADDITIONS
Kannapolis, NC
Extensive Interior Renovations and 2000sf Rear Addition to stately Colonial home.
Working Drawings for Eric & Diane Overcash
RICOZZI GARDEN BUILDING
Charlotte, North Carolina
Carport, Potting Shed and Future Office Building behind Plaza Midwood bungalow.
Completed 2000 for Rick & Micki Ricozzi