Arcadia on the River



 International Design Awards Honorable MentionArcadia on the RiverMilledgeville, Georgia
 Winner 6 National AwardsArcadia on the RiverMilledgeville, GA
 Arcadia on the RiverMilledgeville, GA
 Winner 6 National AwardsArcadia on the RiverMilledgeville, Georgia
 Winner 6 National AwardsArcadia on the RiverMilledgeville, GA
ARCADIA ON THE RIVER Milledgeville, Georgia
514 Bed Off-Campus Student Housing Community designed for Fraternities and Sororities on the Oconee River at McMillian Island and Fishing Creek. Click on Animation Picture for walkthrough video produced by Miller Architecture. Opened Fall 2017 for Sanctuary Companies. Winner of 6 National Awards from 5 different organizations including NAHB Student Housing of the Year and AIBD Multi-Family Project of the Year and 2018 Best in Show.
Arcadia on the River is a 510 bed Student Housing Village on the Oconee River at Fishing Creek and McMullin Island marketed to Fraternities and Sororities of Georgia College & State University.
The Architect worked hard on the economy and speed of construction under Residential Code permitted Duplexes and Cottages to ensure the $86/sf 89 buildings some features that enhance the quality of time spent in this community.
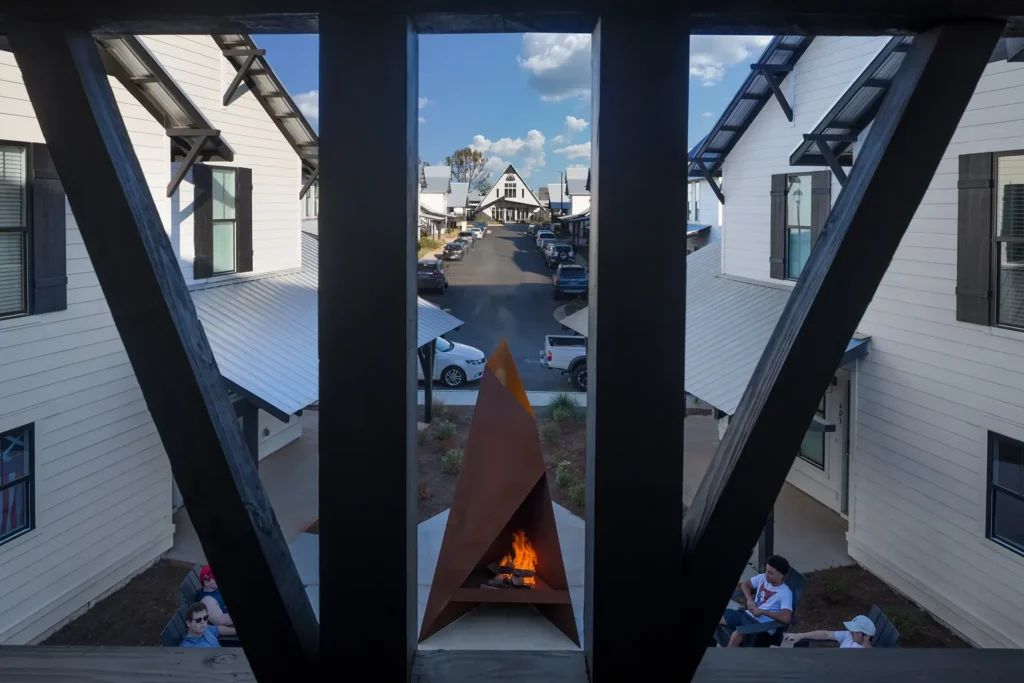
Various hierarchy of outdoor spaces or “Cloisters” planned by the Architect accommodate various size Fraternities and Sororities by the varying linkages with fire-resistant connectors. The comprehensive site and building design planning create Generous Outdoor Rooms with picturesque vistas and Fire Elements.
TIMELESS VERNACULAR FARM STYLE
Vernacular smaller white wood sided buildings are raised on piers to keep framing above the maximum flood elevation in its location downstream of a major dam on the adjoining Oconee River.
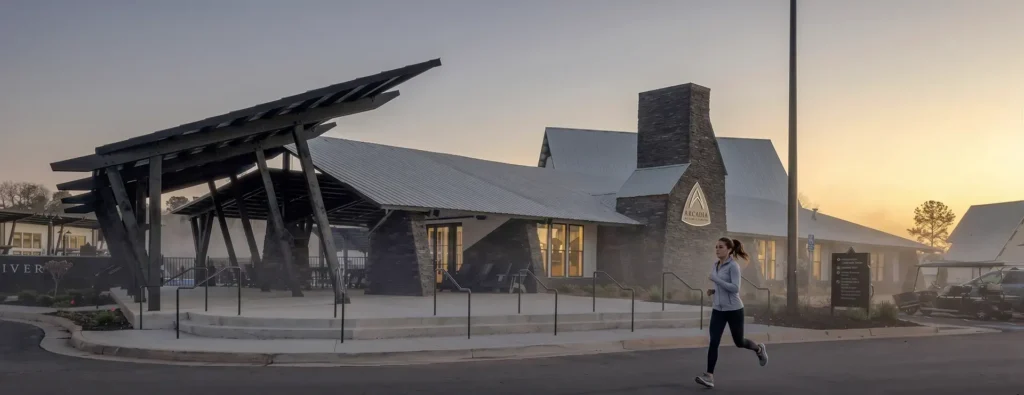
Ribbed light gauge silver metal roofing completes the traditional look eliminating the need for boxing details, cutting the construction schedule at a crucial time. The fire-proof choice allows the connection of porches to create exterior rooms or “Cloisters” out of groupings of duplexes.
Black stained framing conceals the occasional fire-treated or heavy timber sized beams that support the porch roofs connecting duplex groupings.
TIME SAVED -ECONOMY
Traditional Farmhouses are 32’x32’ or 16’x 32’ with ells in 4’ increments to the subfloor edges. Roofs above the square vary.
Plumbing for identical en-suites are spaced for standard truss spacing.
CMU piers are thicker to eliminate shear at the footing eliminated steel reinforcing in footings and thus avoid time consuming inspections.
Metal roofing eliminates soffit or porch ceiling boxing cutting construction time. Framing was sprayed black before metal roof were installed using only essential framing members.
QUALITY TIME/TIME-OUT
The climate of southern Georgia allows for outdoor living and recreation even during the school seasons. A nighttime fire can be enjoyed through most of the school year.
Large “Time-Out” porches have roofs shaped like the hand signal for time out as a whimsical touch. The asymmetrical brackets are tree-like and parallel the asymmetrical angles of the “A” Fireplaces.
In these Cloisters Corten Steel fireplaces were custom designed by the Architect. They are cut from a nearly rectangular sheet of steel and stack for transport. With only two pieces (shell and pit plate) all were placed in less than one day.
The shape of an “A” as a logo statement for the name ARCADIA which was also suggested by the Architect. ARCADIA has an “A” on both sides and in the center.
An existing farm barn was stripped, painted and reinforced with matching angle brackets for a Hammock group at the high point of the site.
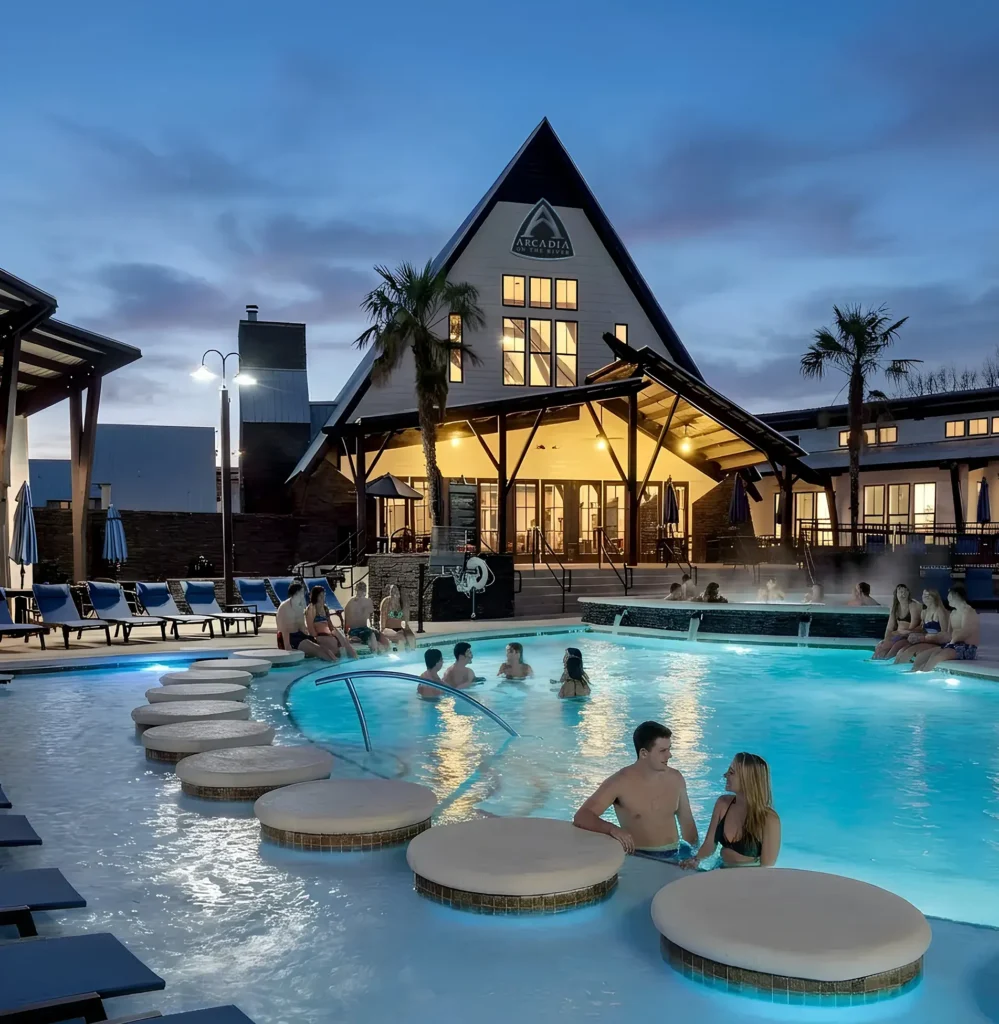
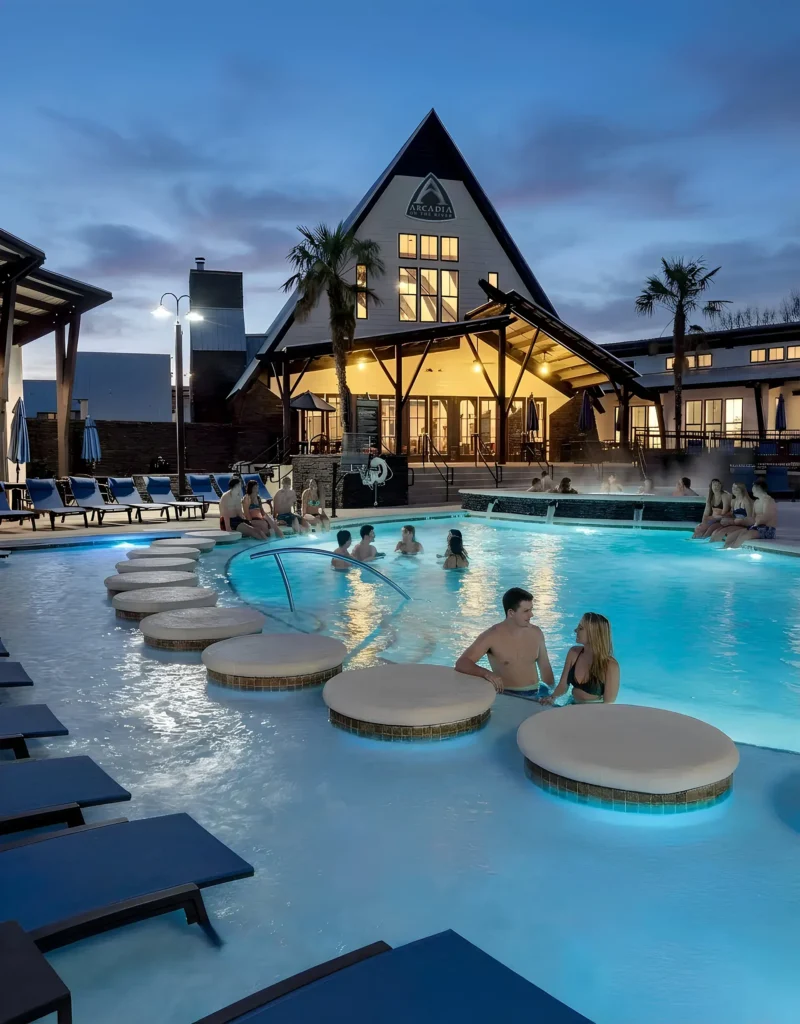
A “Chapter Hall” is the central feature of the Village at the end of the Main Street and overlooking the pool. It is a large room used for study or to hold Chapter Meetings. These meetings include meals so a Catering Prep Kitchen and alternate furniture storage room is located adjacent to the Chapter Hall.