
Galt Commons Garden Hamlet





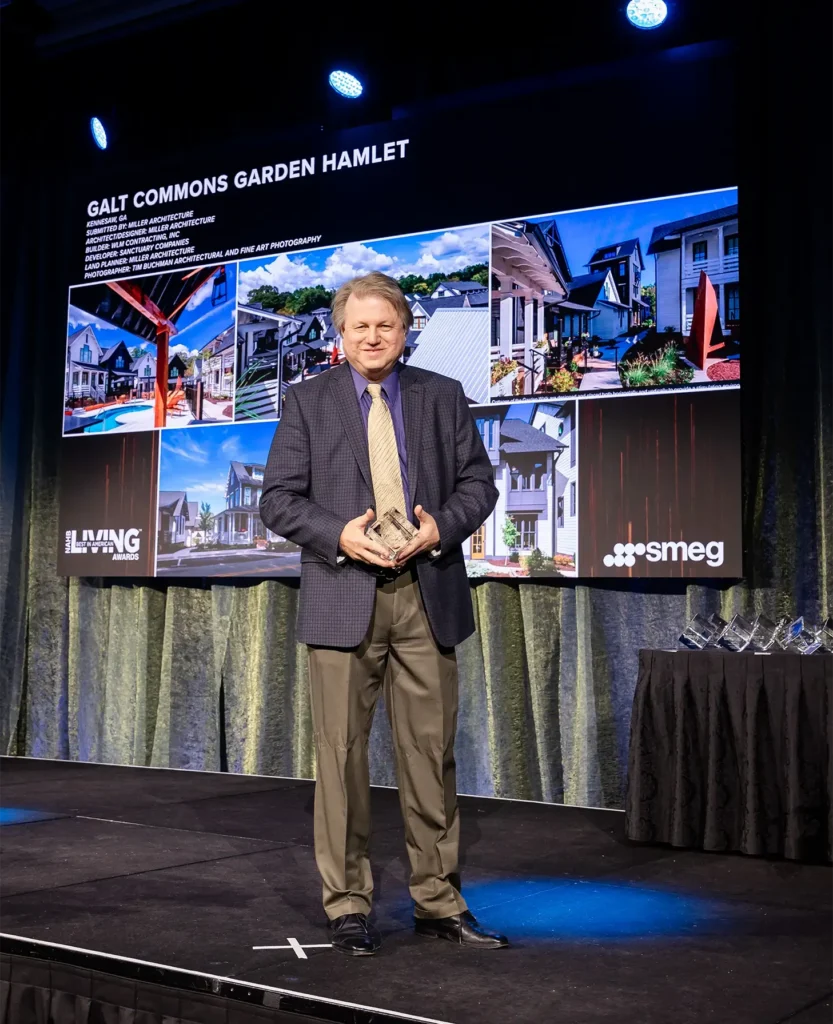
 Winner 7 National AwardsGalt Commons Garden HamletKennesaw, GA
 Galt Commons Garden Hamlet44 Homes on 3.5 Acres
 Galt Commons Garden HamletKennesaw, GA
 NAHB Best Single-Family CommunityGalt Commons Garden HamletKennesaw Historic District
 NAHB Best Infill CommunityGalt Commons Garden HamletKennesaw, Georgia
 7x WinnerGalt Commons Garden HamletKennesaw
GALT COMMONS GARDEN HAMLET -National Association of Home Builders Project Description
(2024 Single-Family Community of the Year, Infill Community of the Year, Best Innovative Housing Solution)
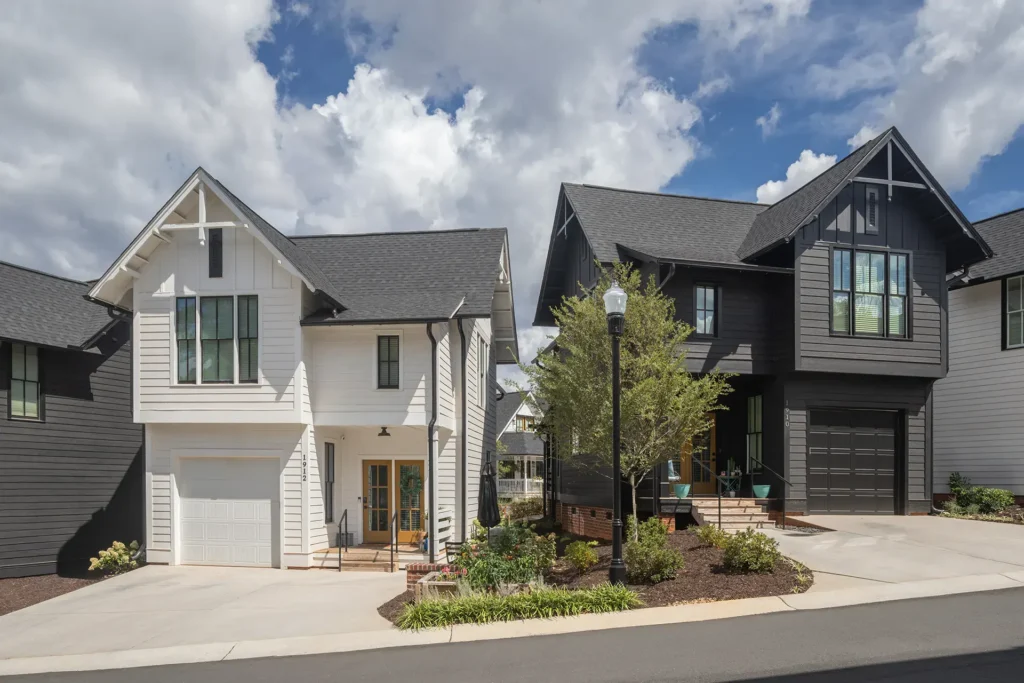
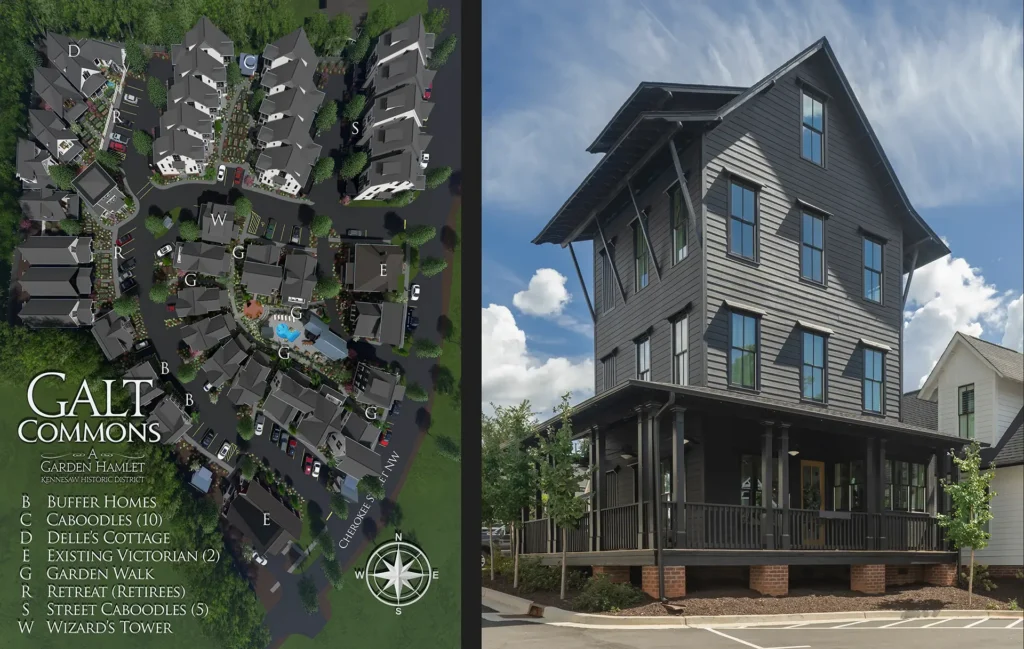
Galt Commons Garden Hamlet consists of 41 Detached Homes and 1 Office Business with 126 Parking Spaces on 3.46 Acres in Historic Kennesaw Georgia.
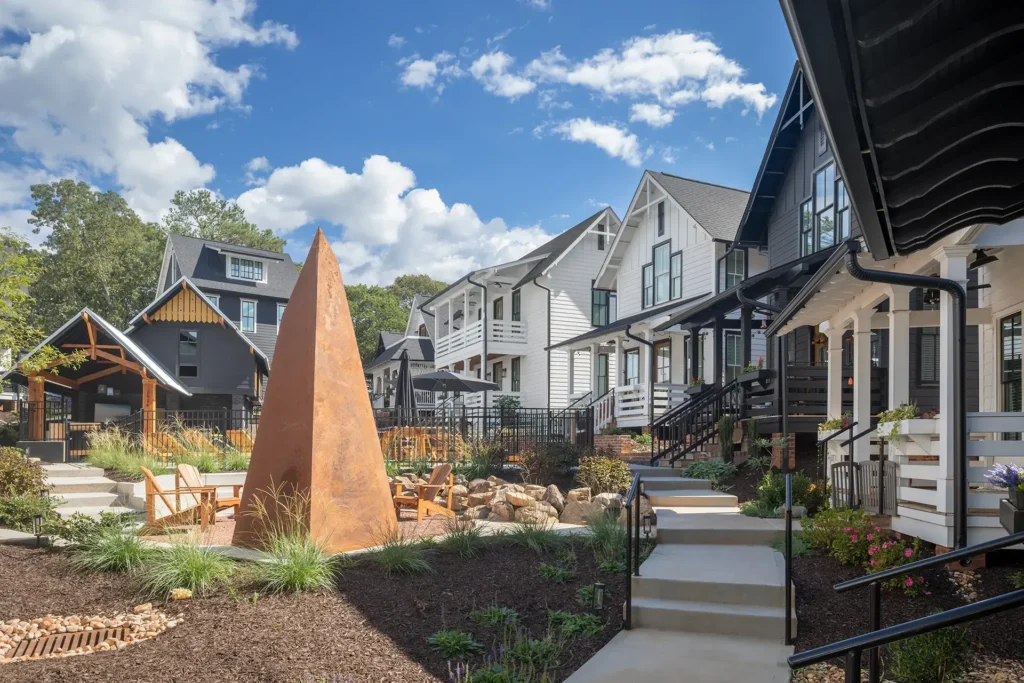
The Site is in a Victorian era Historic District requiring approval by the local Historic Review Board. It is an infill around 2 existing Victorian structures. The East side of the Hamlet faces Cherokee Street in the Historic District.
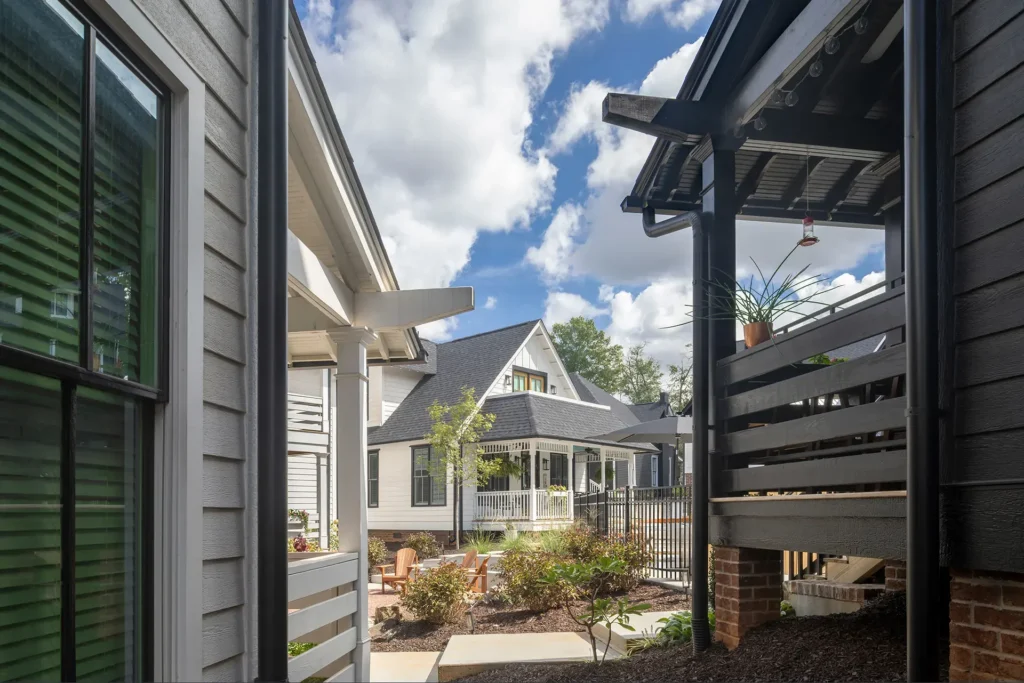
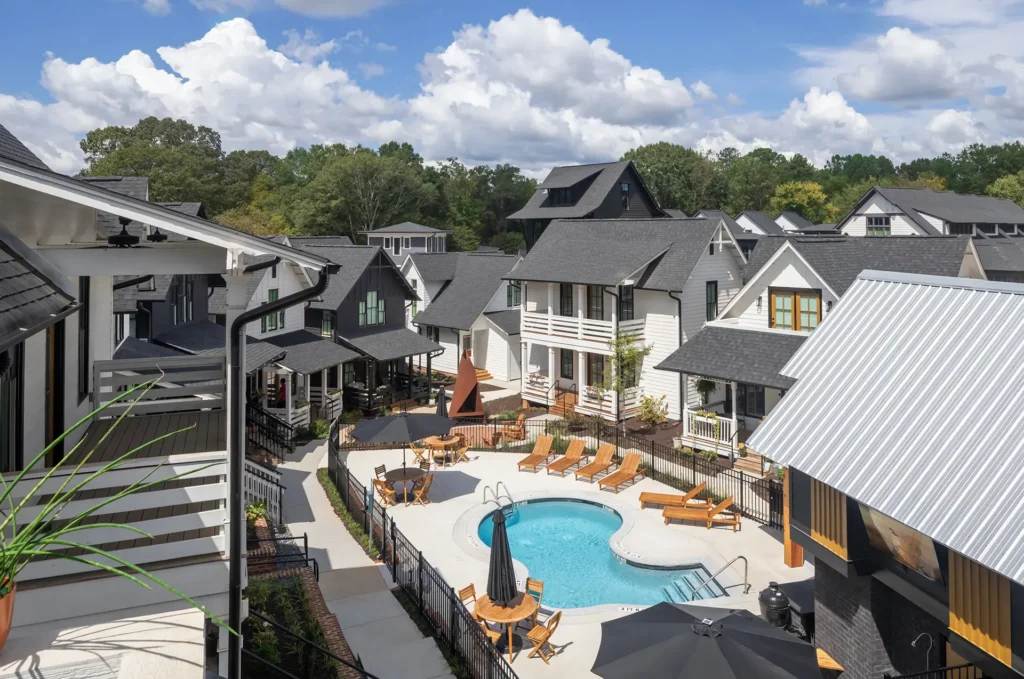
The detached homes are very close together with only decorative landscaping. The Hamlet is designed to provide an environment for Residents who may want to putter in a garden without having to do their own yardwork.
The Site was planned by the building’s Architect to enhance the picturesque experience.
Each home is designed to have 2-4 picturesque elevations so that the same home can face a drive and a public garden or a corner or can be rotated to convey optimum variety to the public spaces.
The 20’ slope of the site and a variety of house heights are exploited to give 3D picturesque complexity to the views along the curved vistas with pathways that unfold into diverse and dynamic views of outdoor spaces and distinct building elements.
All narrow gaps between houses that have walkways emerge to dynamic Architectural vistas because the Architect designed the site plan and adapted cottage plans to the site-specific views. Shortcuts between some homes offer a variety of walkability options and close by on-street parking.
Bungalows on the rear of site (The Retreat) are designed for retirees along a more level walkable path with vistas up to the higher houses. Multi-floor homes along the upper Garden Walk were purchased mostly by single women and younger widowers.
The proximity to neighbors gives the Hamlet a sense of security. Porches were designed with parcel delivery boxes. Vertical homes without Porch Rooms at Garden Walk level were designed with a parcel delivery closet accessed from locked door inside and narrow door outside.
The national award-winning outdoor Corten steel fireplaces were designed by the Architect’s firm in 2018. They are cut from a nearly rectangular sheet of steel and stack like dixie cups for efficient shipping. The triangular base sits on any terrain and deflects high winds. The triangular backs propel heat far outwards.
The tight spacing between the modest-sized Cottages and the surface parking saved land costs and garage costs for new homes built during the high construction costs of the Pandemic.
Animations by the Architect’s firm helped pre-sale the homes in the Community during the Pandemic.
Garden Walk https://youtu.be/iyOjXdTo5qs
Farmhouse Interior https://youtu.be/Ott5Hah6m1w
Retreat and Caboodles https://youtu.be/WysqlKVqke8
Street Caboodle https://youtu.be/LGRCoZcsVH8
The Courtyard Caboodle is a 19′-4″ wide detached home that won Best Innovative Solution at the 2025 International Builders Show from NAHB National Association of Home Builders BALA Best in American Living Awards GOLD and was also awarded SILVER for Home Design For-Sale under 2000sf.