
Magnolia Pavilion



 go toHome Additions
 2016Magnolia PavilionOutdoor Living Project of the Year
 Grand ARDAMagnolia Pavilion
 River Shack899sf Flood Zone
 Magnolia PavilionPinehurst, NC
 Study for Pool ComplexPinehurst Resort Community

 Foyer
A couple desired a wing for their home as an Entertainment Center for their children and their children’s friends to keep them safe at home.
Their 4-car garage was converted to a state-of-the-art home theater. Six garage bays were added to the western wing to replace them along with additional guest suites, game room, exercise room and luxury pool-changing facilities.
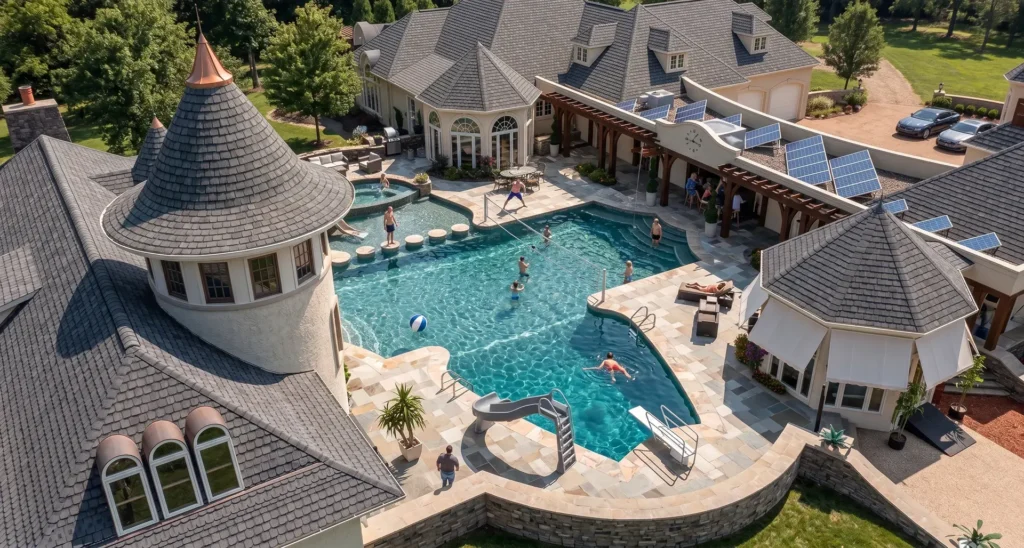
The new pool with its own Guest entry is designed for a variety of pool activities with mood-changing lighting and sound effects.
The Entertainment Complex has become the venue for elegant prom dinners, pool parties, ballgame viewing and club meetings.
The Owner’s (both Engineers) had a high expectation for material quality and durability of detailing. They wanted to replace all uses, details and materials they found deficient.
For example, exterior slate walks and patios had been flaking and delaminating. The salvageable exterior slate was repurposed in new interior Mudrooms and Laundry floors as an upgrade from previous materials. The Owner’s preferred the robust durability of Pennsylvania Bluestone for exterior surfaces.
POOL DECK
Because of Bluestone’s dark color and density, however, it is normally too hot to walk on barefooted by a pool. The Owner, Contractor and Architect coordinated with a Hydraulic Engineer and the Schulter underlayment company to design a sophisticated coolant piping system under 8500sf of the stones to cool them. The system is used to heat the pool water when necessary. To maximize its efficiency the Bluestone pavers were cut to a consistent and thinner-than-usual thickness. This required the Architect to pre-plan the elevation of all deck levels for the sub slab to all drainage because the mason did not have the usual bedding. The stones are sloped such that there is no pooling of water and the stones dry almost immediately after a rain. The Architect and Owner chose a staggered pattern for the pavers that allowed the Architect to lay out each stone so that there were no slivers of stone at any edges.
The laminated Travertine pool coping is inside the below surface drainage trough -separating it from the cooling system. A light colored travertine was used for the pool coping to be cool to the touch. The hardness of the stone and laminated travertine copings allowed sufficient edge strength for a near invisible pool and deck drainage system at the edge of the pool coping that is visually elegant.
The new pool deck is raised 2’ above the surrounding landscape. This allowed for a 2’ high stone seating wall to be built around the pool deck making a 4’ barrier around the pool to have an open vista from the pool without pool fencing and to seat an extra 100 people.
NEW POOL
The previous swimming pool was replaced with one that had the exact depth and dimensions to accommodate water volleyball, a sunbathing pool ledge, a spa and diving, all simultaneously with a 2-story water slide entry without a safety conflict. The Architect coordinated with a dozen specialty consultants and 3D modeled all dimensions of the pool, pavilion and slide to work together with the most available picturesque sightlines within the space allowed from the existing house to the beloved Magnolia Tree. While some pumps needed to be below water level and others above for optimal operation, services areas for the pools hydraulics, lighting and sound systems are concealed and sound insulated from the entertainment areas. The pool edges curve to the shape of adjacent Pavilion or activity areas in a graceful shape.
The custom designed spa was ergonomically modeled by the Architect with comfortable seating at different sizes for both Adults and Teenagers.
A water spout from the second floor balcony helps to aerate the water in the pool.
Due to height of metal railings on the 2-story water slide, the elevated water spout and copper finials on the Pavilion, special detailing and written specifications were provided for lighting protection.
POOL PAVILION
The Pool Pavilion has three sections. The Dining rotunda has a built in pizza oven and a custom designed table to accommodate 8 to 16 people. Its eight openings align perfectly with the existing octagonal Breakfast room where the Family gathers most often. The center section is an Outdoor Kitchen and bar aligned with the Pool’s Guest Entrance under a Breezeway with groin vaulted stone ceiling. The Lounge rotunda has covered seating around a fireplace. It aligns with a new octagonal Exercise Room symmetrical to the Breakfast Room.
Maximum size and post spacing is based on the research the Architect did into the available sizing of Cedar for the curved beams.
The Heavy Timber ceiling structure of the Pavilion is designed for beauty and has no ledges or horizontal surfaces for birds to roost or for the notorious Pinehurst pollen to collect.
OUTDOOR FIREPLACES
The Owner required a much larger than usual firebox with a shallow Rumford style backing for deflecting heat outward. Because the size of the firebox opening is inversely proportional to achieving a good smoke draw (especially outdoors), the Architect consulted with a Fireplace Engineer to heighten the chimney and shape the damper and flue structure for a good draw under normal weather conditions. Under unusual conditions the flues are designed for a mechanical fan assist when necessary.
EXTERIOR UPGRADES
A new heavy-duty Motor court is sunken to allow higher garage clearances in the 6 new bays while aligning other floors and eaves with the existing house for a symmetrical addition. The motor court is the size of a commercial cul-de-sac to accommodate some parked cars and the turning radii the Owner’s demanded for their large vehicles. Because the site is relatively flat drainage of this large area is to an engineered dry well in the Pinehurst sand.
Synthetic roofing slate installed a few years before on the existing house had begun to delaminate so it was replaced with natural slate properly detailed with extra interior shoring. Brick from the 1986 original house used wood chips as filler and it was also delaminating as the wood swelled with moisture. It was replaced with matching higher quality face brick or other coordinated copings where feasible.
HOME THEATER
A state-of-the-current-art Home Theater that is future upgradable replaced 3 garage spaces that weren’t quite large enough. To keep the family at home the new Theater had to accommodate movies, games club meetings, etc. while being sound insulated from the surrounding environment and Guest Rooms above.
The Architect worked with an Acoustical Engineer and various AV Technical advisers to design the theater. Research led to a curved flat screen to incorporate upgrades and advances into such as the improved 3D that he changed to during the design process.
After choosing the ideal proportion the Architect used the remaining garage space for a 6’ wide Popcorn Lobby and Powder Room that also provided acoustical and light infiltration protection to the Theater. The Theater had three rows of seating requiring tiered seating given the limited ceiling height for all seats to have an unobstructed view. To do this a pit was excavated and waterproofed in the Garage floor for the first row. Nooks and Crannies inside the raised platforms, below the floor or above the ceiling create acoustical resonance pockets and are dealt with. Since visuals are focused on the front of the room the pit makes the entire room seem much taller than the average height.
The Architect used BIM to produce working drawings. The Owner was able to make alterations or incorporate equipment changes while the room was pixels instead of later when field changes would be very expensive. Wall panels for example are sized and positioned to conceal speakers that must be positioned just so for optimum sound. With the proportion of hard surface cherry determined by the Sound Engineer, the Architect designed traditional well-proportioned millwork. Offsets in the ceiling grid are designed to work with an irregular placement of dropped beams installed to replace existing posts. The extra height between beams gives the theater the room height it needs. Millwork was also designed to accommodate and conceal linear diffusers.
It is undesirable to be able to hear outside noises (such as furnace, pumps downstairs or people walking upstairs) from within the theater just as it is undesirable to hear the movie or TV show upstairs. Vibrations would carry into the framing for the new upfit to the house unless they were isolated. Because it is essential that all connections be isolated, the Architect wanted the Contractor’s framers to understand what these isolators looked like. Missing a small number of connections could ruin an isolation effort. He graphically depicted them in the sections as well as including a photo of each product in the specs that were included in working drawings in addition to the product cut-sheets in the written specifications.
The ceilings and some walls were isolated with inexpensive sleeper products. A major place for sound leakage is the door to the Theater. Double doors cannot be adequately insulated for sound but the Owner wanted them, so the Architect and Owner opted to add a soundproof door to the exterior of the Theater Lobby and sound insulated all the way around the extent of the Theater Lobby. The 3” thick custom single door the Lobby has a sound dampening inner core panel with a door built to each side of it without touching the two sides together and a gasket system and automatic dipper.
Decorative assemblies such as ceiling beams and coffers, wall panels etc. act as furnishings in the space. Sound must go past these elements without creating resonance chambers so large portions of the ceilings and walls are covered in acoustically transparent fabric to let the sound bounce back into the space. Many textiles advertised for speaker covers or home theater wall use do not actually have acoustical transparency. Since the choices of these textiles are limited, they are the starting point for a decorating color and pattern scheme. There are acoustical transparent fabrics that can be painted. These were used on the ceiling and painted dark blue and black with fiber optic “stars” inserted through the fabric. The paint helps secure the fiber optic leads to the fabric.
The floor cannot be covered in acoustically transparent materials so sound must be bounced back off them at the usable surface -so platforms used to elevate seating must be covered with dense board or filled with solid material in order not to create resonance chambers. Here the Architect and Contractor opted to use playground sand that needed to be coordinated with the installation of under floor wiring for seats and control panels.
Noise or drafts from the HVAC Ducts can also be disruptive, so air to the space is spread over long lengths of linear diffusers evenly distributed and return air is returned into oversized return vents with the inside of the ducts coated in diffusing material and painted a dark color.
Projectors and A/V equipment needed to be kept cool with makeup air and the fans that run on them create noise so that equipment and projector work better outside the walls of the room proper.
Proscenium curtains have a large enough pocket that do not obstruct the necessary front speakers. They would be open (or bunched up) during use of the theater and space must be given to their open position. Projection screens are made out of materials that allow the speakers to be in the ideal positions behind them.
Rear wall speakers are symmetrically placed and within a certain range of positions. Therefore, the Theater main padded entrance doors are offset on the back wall.
A proportion of the sound will need to be absorbed. The Design provided panels or along the side and rear walls that can conceal diffusing material behind acoustical transparent panels
The equipment/programming in a Home Theater is very sensitive to power surges and is the main reason systems need to be reset. The solution was to incorporate a fiber-optic break in the power supply line to prevent lightening surges from reaching from low voltage equipment outside and running into the house.
Light colored seats or too-shiny leather will create highlights in an otherwise dark room were avoided as was light colored accents that would glow from the light reflected off the screen Materials are kept relatively dark in the room. The high-quality American Cherry woodwork will darken with age.
The Vestibule (Popcorn Lobby) keeps light from leaking in at doors when people exit for food or powder room The Architect specified the jambs of panels to the AV room’s secret panels coated with black felt to prevent light from reflecting into the room.
A preview flat screen in the Theater Lobby can be turned on to the same view as the large screen to let someone in the Theater Lobby know when it is a considerate time to come into the theater.
OTHER ENTERTAINMENT
To make the house adapt to any possible entertainment requirement (and to make the house a center for all their children’s friends) a new Game Room was added over the Garage Wing with the clearance for various games. An unused formal room was converted to a Music Room and Library with sophisticated millwork and shelving. Luxurious Changing Areas were designed into the Guest Wing with custom designed laundry handling, steam shower and infrared sauna.
MILLWORK
Interior Doors and Millwork in the existing home were upgraded to more durable and beautiful materials with deeper profiles. The written specifications were customized to require extra acclamation time to the humidity of the interior for the oversized millwork (1 day for each inch of wood trim thickness) and coordinated with all HVAC improvements and relocations.
NEW WINE ROOM
A modern wine room was built as a double use for a fallout shelter under the house for the adult’s entertainment. The Architect researched the most flexible sizing for a variety of wine bottle sizes. The fit and appearance of the Wine Cellar was pre-modeled for the Owner’s review. Mahogany (the preferred wood for wine racks) was used. Rare Fusion Granite was used for the countertops. Crates can be stored in extra long drawers at the end of the Wine Room that can be 2 or 3 crates deep under the Mechanical System. Pull-Out drawers with angled mahogany insets are designed to avoid abrasion of the labels on more valuable wine bottles. Open adjustable shelves up high are designed to accommodate odd sized/shaped bottles. A row of larger openings for magnum bottles form a decorative frieze for the room.
The response to the variety of wine bottle shapes gives the modern Wine Room its traditional and beautiful tripartite composition, drawing the eye from one element to another continuously. Curved corner cabinets conceal an existing sump pump. The Ceiling is semi-reflective with a faux finish to expand the space. As a bonus the Wine Room can still be used as a Storm/Fallout Shelter that is well stocked for guests.