Institutional & Religious Projects



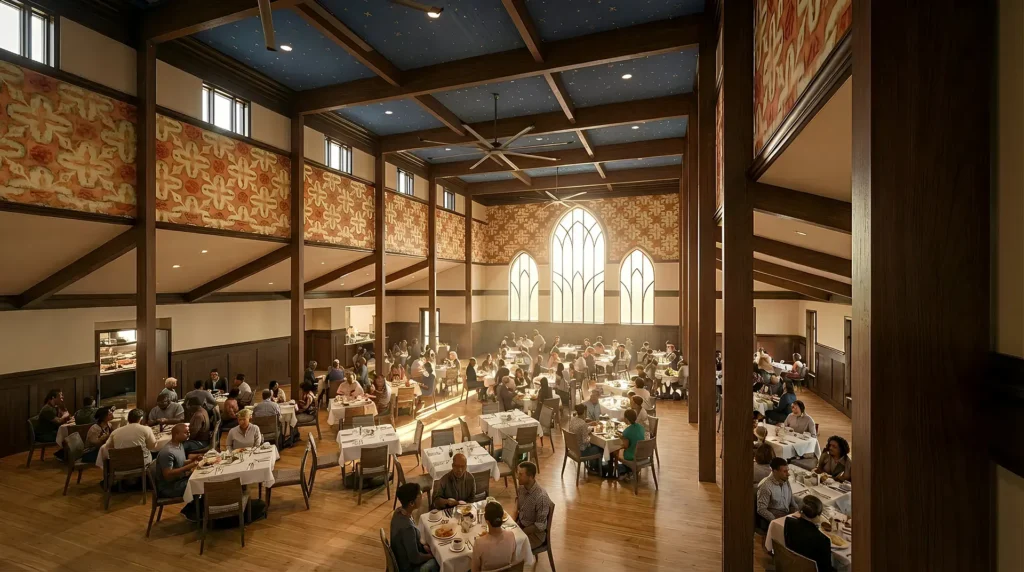
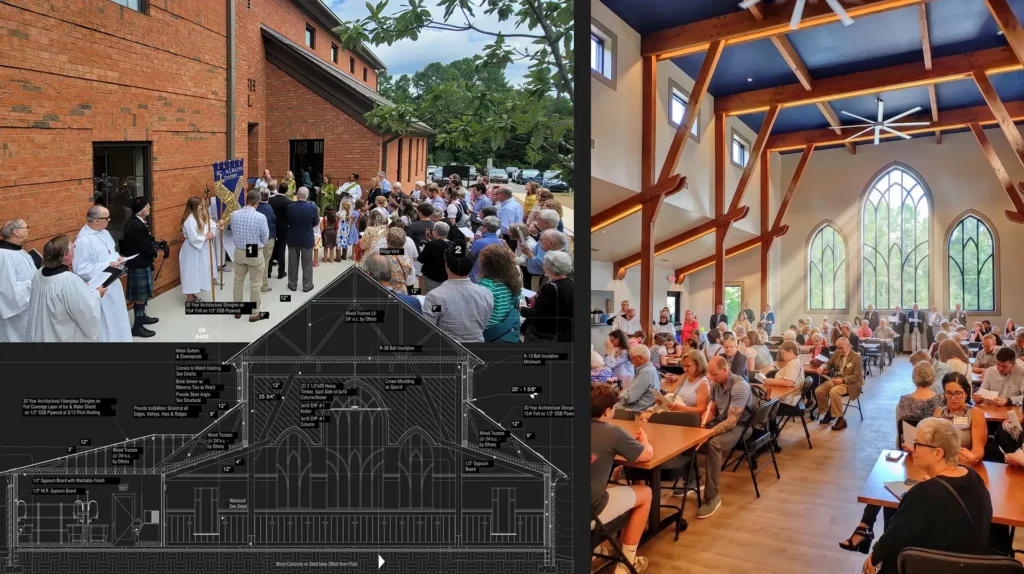
 2024St Alban's Episcopal Parish HallSeptember 2024 Dedication
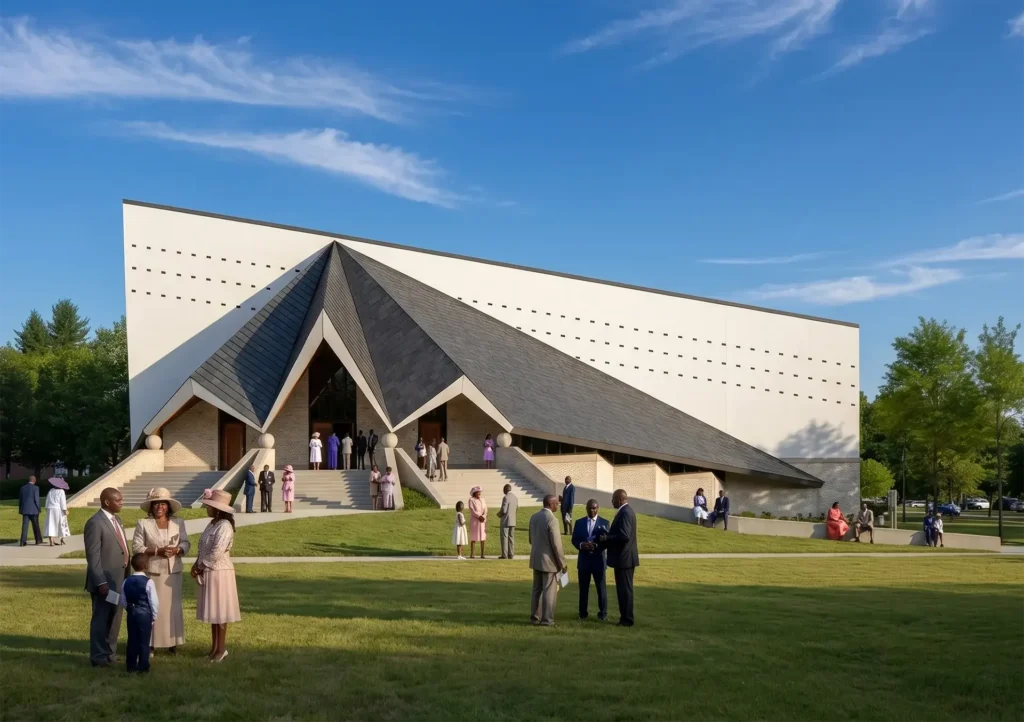 Pentecostal ChurchStudy
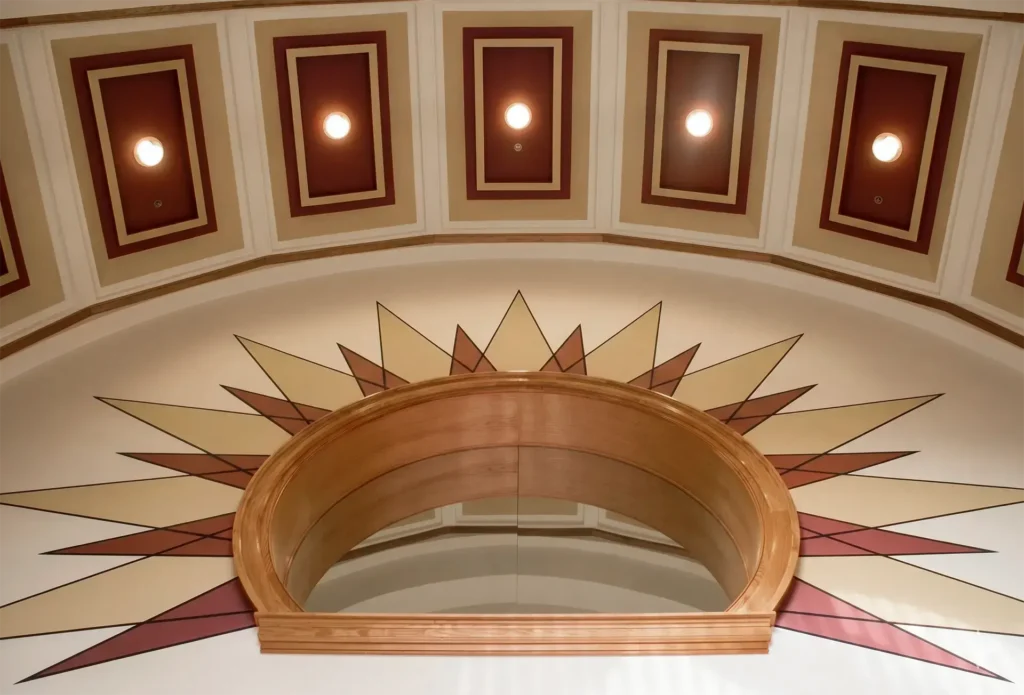 2000State of Maryland Mother House of PrayerBaltimore, MD
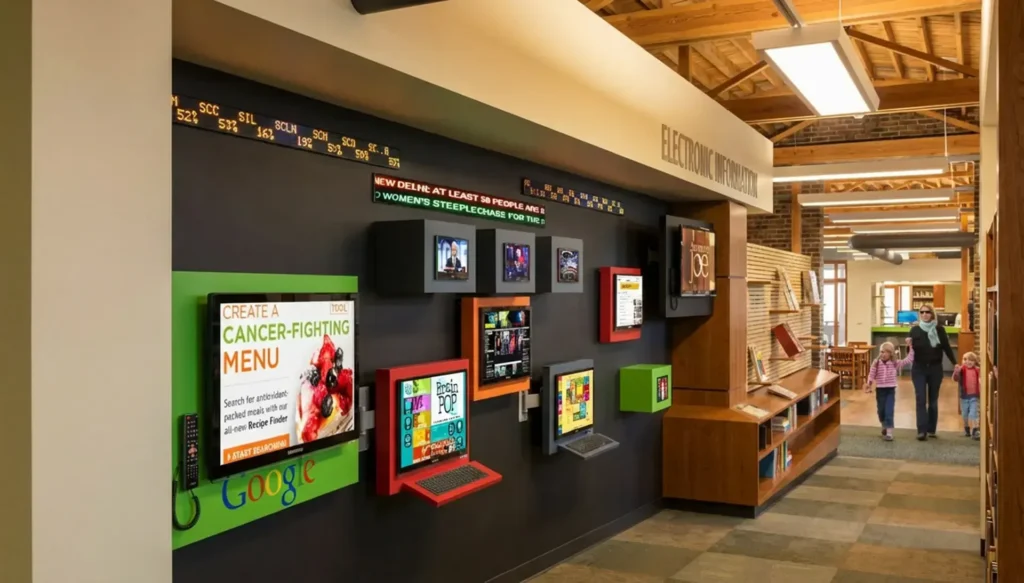 Hildebran, NC LibraryCline Mill Rehabilitation
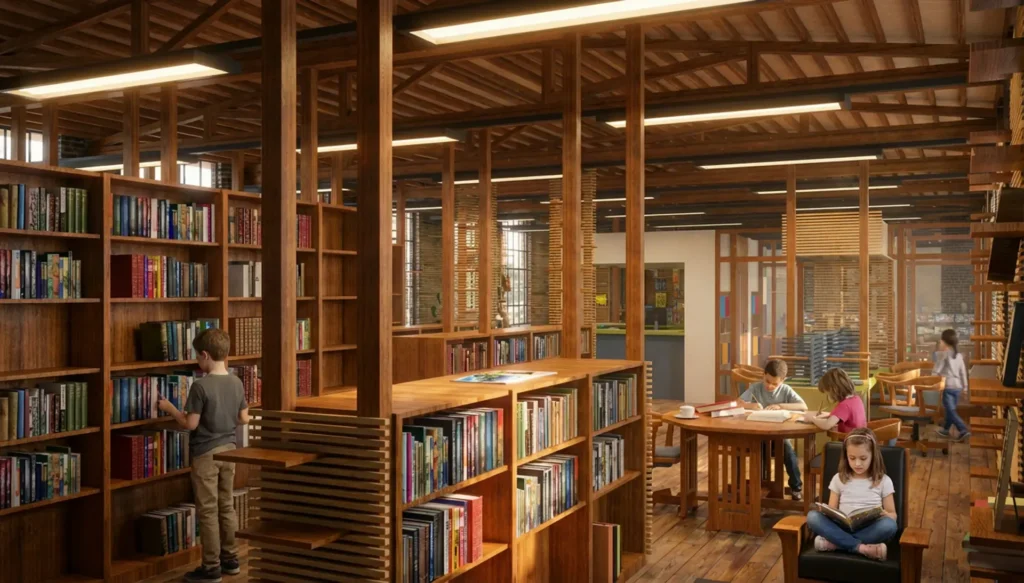 Hildebran Branch LibraryCline Mill Rehabilitation
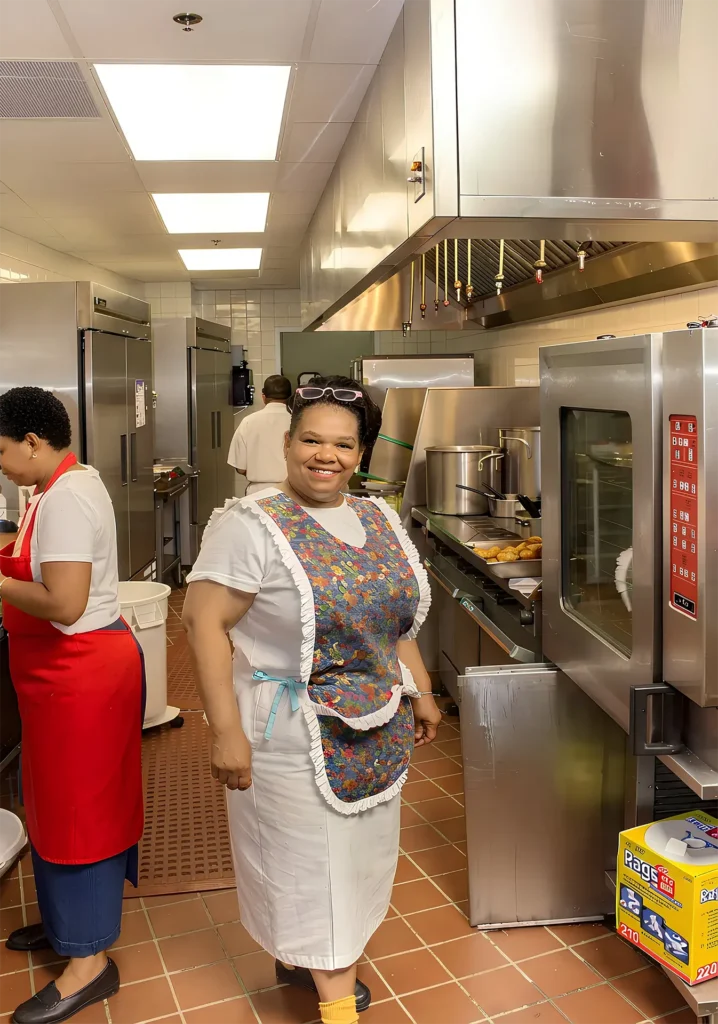 2000Baltimore WestCommercial Kitchen
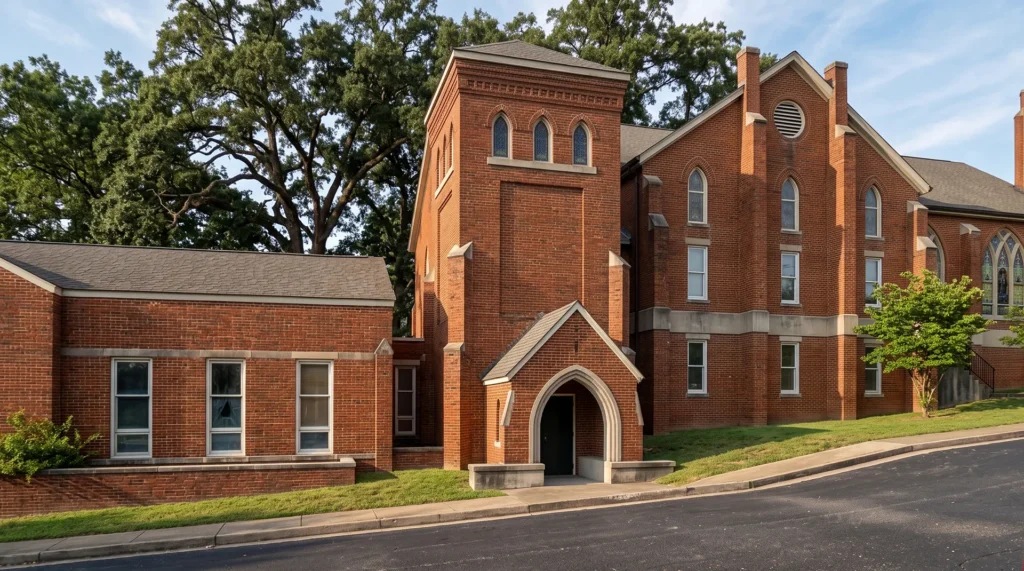 accessibility improvementsFirst Presbyterian ChurchLincolnton, NC
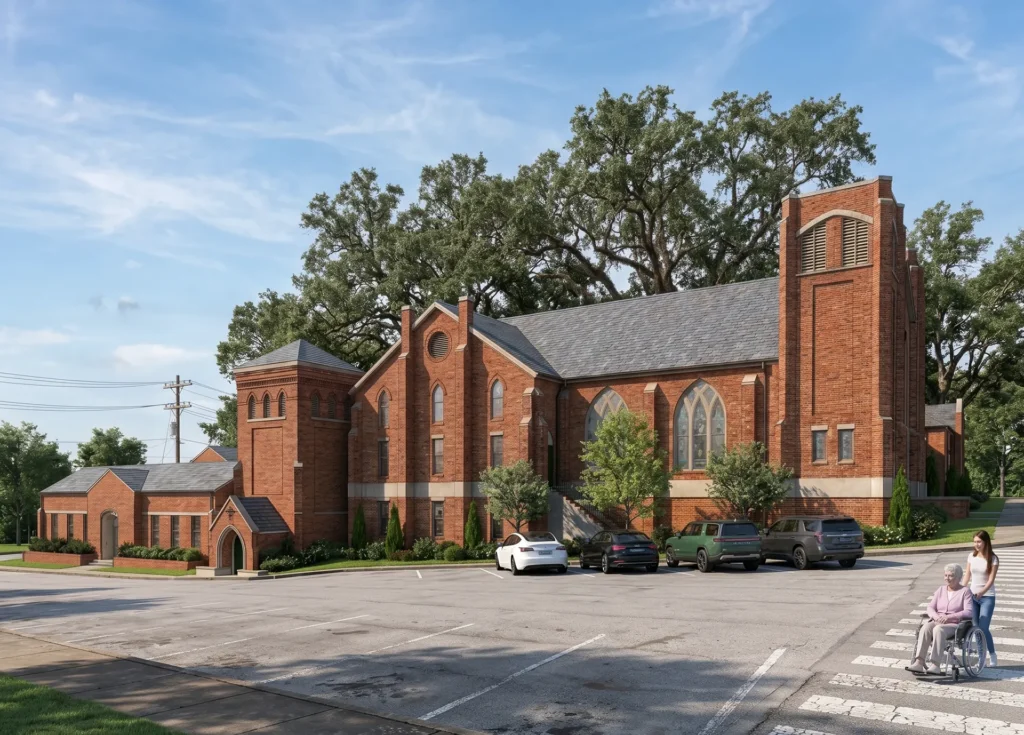 Lincolnton First Presbyterian ChurchAccessibility Additions & Improvements
Compared to other Architectural firms, Miller Architecture is best suited for:
Picturesque & Traditional style building design, Site Elements, Chapels, Unique Landmark Edifices, High Efficiency Planning, Planning on tight Urban Sites, Specialty Installations & Outdoor Amenities, Well-Proportioned Historic Specialty Interior Finishes & Millwork designs & Specialty Installations. Our relationships with dozens of artists and specialty installers from Church and Restaurant work help create high value unique designs.
The use of the latest BIM software allows us to produce models for committee evaluation and the marketing materials necessary to fund-raising and building excitement with Committees and Congregations
TWENTY-FIRST CENTURY INSTITUTIONAL PROJECTS
ST ALBANS EPISCOPAL PARISH HALL 301 Caldwell Street in Davidson, NC
5,400sf 2-Story Addition to 2000 Church in the center of a Neotraditional neighborhood originally designed with Paul Poetzsch, AIA. In pre-design
BAILEY ROW 529 Beatties Ford Road in Charlotte, NC
Mixed-Use of UHOPFAOP Adjacent parcel for 11 Townhomes & Small Commercial Building for the United House of Prayer for All People. 2022
UNION GROVE BAPTIST CHURCH 5424 Union Grove in Oak Ridge, NC
New 11,000sf Family Life Center Addition for Poetzsch Architecture.
In Development.
FIRST PRESBYTERIAN CHURCH OF LINCOLNTON 114 West Main Street in Lincolnton, NC
Renovation of Sanctuary, Reroofing, Accessibility Improvements to Historic Downtown Edifice for Poetzsch Architecture. In Design Development Phase
SOUTHBROOK COMMUNITY CHURCH OUTREACH CENTER 5607 Weddington Road Monroe, North Carolina
Interior upfit of a former Eckerd’s drugstore into a 10.000sf Outreach Center for the Weddington, NC based Congregation. Completed in 2008
OUR LADY OF THE AMERICAS CATHOLIC CHURCH 298 Farmers Market Road in Biscoe, NC
Master Plan and 23,000sf low-cost Sanctuary (Engineered Steel Building Frame).
Completed 2006 for the Catholic Diocese of Charlotte. Completed in 2006
BUDDIST TEMPLE ADDITIONS 1824 Toddville Road in Charlotte, NC
3200sf of Additions to existing Buddhist Temple incorporating accessory rooms, toilets and kitchen.
Completed in 2005 for Wat Lao Buddha ram and Laotian Cultural Center of NC
CLEVELAND MISSION KITCHEN IMPROVEMENTS 8700 Cedar Avenue in Cleveland Ohio
Pig cooking Oven addition to Commercial Kitchen
Completed 2005 for United House of Prayer for All People
KOREAN FIRST PRESBYTERIAN CHURCH Charlotte, NC
The new 26,500sf Church in Association with Poetzsch Architecture (Architect of Record) on 18 Acre Site. Working Drawings completed before Church resold site for substantial profit.
LEARN & EXPLORE ENRICHMENT ACADEMY 1409 East Seventh Street in Charlotte, NC
Renovation of existing 4800sf of building for Day Care and After School programs.
Completed 2003 for Esther Elder.
ST ALBANS EPISCOPAL CHURCH 301 Caldwell Street in Davidson, North Carolina
The new 15,000sf Church in Association with Poetzsch Architecture (Architect of Record) is the center public building of a new planned urban community. Completed 2001 for Poetzsch Architecture
ST JOHN’S LUTHERAN CHURCH 310 West Church Street in Cherryville, NC
Renovations of Structurally damaged Church in Association with Poetzsch Architecture
Working Drawings for Poetzsch Architecture
STATE OF MARYLAND MOTHER HOUSE OF PRAYER 3401 Edgewood Road Baltimore, Maryland
27,430sf Romanesque style addition to 17,200sf existing Temple.
Completed June 2000 for United House of Prayer for All People
TWENTIETH CENTURY INSTITUTIONAL PROJECTS
MALLARD CREEK MISSION 1739 Grace Lane Charlotte, North Carolina
New porch, interior renovations, handicapped accessibility upfits, waterproofing, exterior renovations & new mechanical systems and commercial kitchen.
Completed 1998 for United House of Prayer for All People
BLESSED SACREMENT ACADEMY 1409-1411 East Seventh Street in Charlotte, North Carolina
Private Catholic K-8 School Renovation of existing buildings.
Completed 1999 for Dr. Mary D. Dore
OUR LADY OF LOURDES RENOVATION 3405 Edgewood Road in Baltimore, Maryland
Renovation of 1930’s Monastic Church to new use. 17200sf included upgraded millwork, accessibility upgrades, new sprinklers and new commercial kitchen.
Completed 2000 for United House of Prayer for All People
HUNTERSVILLE MISSION ACCESSIBILITY IMPROVEMENTS 13006 Central Avenue in Huntersville, North Carolina
Elevator addition to 2-story Church by Tony Miller while Director of Design at ODA.
Completed 1998 for United House of Prayer for All People
Tony F. Miller, AIA had designed more than 80 Churches before starting Miller Architecture in 1996. Partial List Below of Churches & Institutional Buildings:
ADAMS HENNON ARCHITECTS (Director of Design)
ANACOSTIA MISSION ADDITIONS & RENOVATIONS 1123 Howard Road SE in Washington, DC
Extensive alterations and additions to 2-Story Church next to Anacostia Bus Station, Completed 1997 for United House of Prayer for All People
CLEVELAND MISSION 8700 Cedar Avenue in Cleveland, Ohio
New 2-Story Church in the Fairfax neighborhood at 8700 Cedar Avenue.
Completed 1997 for United House of Prayer for All People
OVERCASH DEMMITT ARCHITECTS (Director of Design)
IRWIN & IRA BELK TRACK & FIELD STADIUM University of North Carolina at Charlotte
Charlotte, North Carolina
Olympic quality Stadium for Track & Soccer with Amenities. Constructed 1996
CHARLOTTE #2 MISSION 2526 Statesville Ave Charlotte, North Carolina
Planning & Design for Statesville Avenue Church for 400 for the United House of Prayer for All People on a very tight odd shaped urban setting. Built 1997
PENTECOSTAL CHURCH OF GOD IN CHRIST Charlotte, NC
Planning & Design for future expansions. Completed 1995
WINNSBORO MISSION 220 US Highway 321 Bypass in South Winnsboro, South Carolina
Planning & Design for new 240 seat Church on rural site. Constructed 1997
MATTHEWS MISSION 740 Matthews School Rd Matthews, North Carolina
Planning & Design for new 490 seat Church on rural site. Constructed 1996
WACHOVIA FIELD HOUSE University of North Carolina at Charlotte in Charlotte, North Carolina
Soccer, Baseball and Softball Locker Rooms, Coaches Offices, Meeting Room, Concessions & Public Facilities. Constructed 1995
BIDDLEVILLE MISSION 537 Beatties Ford Rd Charlotte, North Carolina
Facelift & new Commercial Kitchen for small Urban Church. Constructed 1996
RIVIERA BEACH MISSION 3333 Avenue in Riviera Beach, Florida
Planning & Design for Florida Church for 400. Constructed 1997
CROSS & CROWN LUTHERAN CHURCH Highway 51 Charlotte, North Carolina
Master Plans for Future Phases of Expansion. 1994
RALEIGH MISSION
409 East South Street Raleigh, North Carolina
Razing old CMU church and replacement with Mixed-Use Site with new 420 seat Church & attached Apartments separated by archway. Constructed 1997
OAK GROVE BAPTIST CHURCH 9000 Mt Holly Rd Charlotte, North Carolina
Planning & Master Plan for Gymnasium & future larger Sanctuary. 1994
GREENSBORO MOTHER HOUSE OF PRAYER 101 South Dudley Street in Greensboro, North Carolina
Rebuit Church on existing Churches footprint to maintain grandfathered setbacks on very tight urban site across from A&T University. The 600 seat Sanctuary has structural provisions & space for future balcony. Ground level Cafeteria is on of Greensboro’s busiest dining facilities. Constructed 1994
DANIA MISSION 1400 NW 1st St in Dania, Florida
Planning & Design for Statesville Avenue Church for 400 for the United House of Prayer for All People on a very tight odd shaped Urban Site. Constructed 1997
NORTHCROSS MEDICAL PARK Northcross Drive at Sam Furr Road in Huntersville, North Carolina
Medical Building for Carolina’s Medical Authority & Speculative Medical Buildings. After Construction in 1994 CMA bought the rights to replicate the Medical Office design across their market area.
PISCATAWAY MISSION 1539 West 4th Street Piscataway, New Jersey
Design of 300 seat Church with elaborate polychrome brickwork. Built 1995
DEARING MISSION 3057 Ellington Airline Road SE Dearing, Georgia
Design of Renovations and Additions to rural ranch style Church including new
Social Hall, Kitchen and Bell Tower. Constructed 1996
BOSTON MISSION Boston, Massachusetts
Planning & Design with the Boston Architecture firm for 600 Seat Church with 120 Apartments on Urban sites. Unbuilt. Existing church renovated instead.
GREENVILLE MISSION 1134 Pendleton St Greenville, South Carolina
Planning & Design for new 540 seat suburban Church. Constructed 1996
LEXINGTON MISSION 815 Cotton Grove Road in Lexington, North Carolina
Planning & Design for 200 seat Church prototype on rural site. Constructed 1996
CHARLOTTE MISSION 172 1/2 7th Street NW in Washington, DC
Design for tight Urban site in Downtown Washington. Constructed 1996
COLUMBUS MISSION 832 Fairwood Ave Columbus, Ohio
Design of new modern design prototype for 480 seat Church. Constructed 1995
STATE OF VIRGINIA MOTHER HOUSE 1811 Ivy Avenue in Newport News, Virginia
Planning, Design & Production for 2000 seat Church, 450 seat Daily Chapel, Classrooms, Commercial Kitchen & Cafeteria. Constructed 1994
SPARTANBURG MISSION 660 South Church Street Spartanburg, South Carolina
Design for 480 seat Church & Amenities. Constructed 1995 for UHOPFAP
STATE OF SOUTH CAROLINA MOTHER HOUSE OF PRAYER 2426 Read Street Columbia, South Carolina
Planning & Design of State Headquarters Church with Indoor Baptistry and 720 seat Sanctuary. Completed 1995 for United House of Prayer for All People
VINELAND 413 N 4th Street in Vineland, New Jersey
Design of 280 seat Church, 122 seat Daily Chapel & Social Hall. Built 1994
STATE OF GEORGIA MOTHER HOUSE OF PRAYER 1269 Wrightsboro Road in Augusta, Georgia
Landmark Renovations & Expansions to 1600 seat Church with 500 seat Daily Chapel & Baptistry. Constructed 1994 for United House of Prayer for All People
STATESVILLE MISSION 1036 McCullough Lane in Statesville, North Carolina
Design of 420 seat Church. Constructed 1994 for United House of Prayer for All People
DALLAS MISSION 121 Murdock Road in Dallas, Texas
Planning & Master Plan for 395 seat Sanctuary, 65 seat Daily Chapel, Classrooms, Commercial Kitchen & Cafeteria. Constructed 1995
WILMINGTON MISSION 1220 Dawson Street in Wilmington, North Carolina
Basilica style 280 seat prototype Church & Cafeteria Constructed 1994
DAVIDSON STUDENT HEALTH CENTER Davidson College Davidson, North Carolina
Programming, Campus Feasibility Studies for site for new Infirmary. Additions to the 1880s Historic Potts House on Main Street with a 4x Addition to the rear and a new Campus entry. Constructed in 1992
HIGH POINT MISSION 1625 East Washington Drive in High Point, North Carolina
Design of expandable basilica prototype & Master Plan for future additions to the floor plan. Constructed 1996 for the United House of Prayer for All People
GOD’S WHITE HOUSE RENOVATIONS & ADDITIONS 601 M Street NW in Washington, DC
Expansion of Sanctuary Capacity by addition of Balconies. New Mechanical & Roof. Accessibility improvements with connecting illuminated elevator. Exterior restoration with gold leafing of domes. New Offices. New Church Museum with Exhibit Designs. Constructed 1994-1996
BURTON 4426 Princess Anne Road in Virginia Beach, Virgina
Art Deco style Church seating 420 with Cafeteria. Completed 1993 for UHOP
ASSOCIATED GENERAL CONTRACTORS CAROLINAS HEADQUARTERS Charlotte, North Carolina
Programming & Design of Expansions & Renovations. Constructed in 1992 for the Associated General Contractors of the Carolinas
LOS ANGELES MISSION 1029 East Vernon Avenue in Los Angeles, California
Planning & Design of 325 seat Mission Style Church & Cafeteria and restoration
of adjoining Apartment Building in Association with California Architecture firm as Architect of Record. Constructed 1993 for UHOPFAP
HUNTERSVILLE MISSION 13311 Central Avenue in Huntersville, North Carolina
New 400 seat Church Constructed 1992 United House of Prayer for All People
WILLIE M GROUP HOME Monroe, North Carolina
Fire-resistant and vandal resistant Residence for Severely Emotionally Disturbed Youth and their Counselors. Constructed in 1992 to replace the original home burned down by a resident.
CHARLOTTE #1 MISSION 1019 South Mint Street Charlotte, North Carolina
Sanctuary stacked on fund-raising Cafeteria on tight Urban site. Built 1992
ABERNETHY POETZSCH ARCHITECTS (Design & Production Team)
SAINT MATTHEW CATHOLIC CHURCH 8015 Ballantyne Commons Parkway in Matthews, North Carolina
Design Team for Master Planning & Multi-Purpose Building Phase I Built 1989
SAINT ANNE CATHOLIC CHURCH 1698 Bird Street in Rock Hill, South Carolina
Design Team for Master Planning of 23 Acre Tract for Future Use. 1989
MAYLAND TECHNICAL INSTITUTE now MAYLAND COMMUNITY COLLEGE Mayland Drive in Spruce Pine, North Carolina
Production Team for Cafeteria Addition and a new Classroom Building (the first North Carolina University Building to be powered by a Solar Array). Constructed 1986-1988
PROVIDENCE PRESBYTERIAN CHURCH Providence Road Historic Church Campus 10151 Providence Church Lane in Charlotte, NC
Design Team for Master Planning & Classroom & Multi-Purpose Buildings Design. Constructed in 1988
SAINT THOMAS AQUINAS CATHOLIC CHURCH 1400 Suther Road in Charlotte, North Carolina
Design Team for Master Planning & Multi-Purpose Building Design Constructed i